8540 N. McKinley Ave.
Kansas City , MO 64157
3 Bed • 2.5 Bath • 3 Garage • 2,391 ft2
Floor Plan: Bentley
Community: Eagle Pointe at Shoal Creek Valley
$975,114
FOR SALE
MLS#
Under Construction - As of 9/23/26, Permit
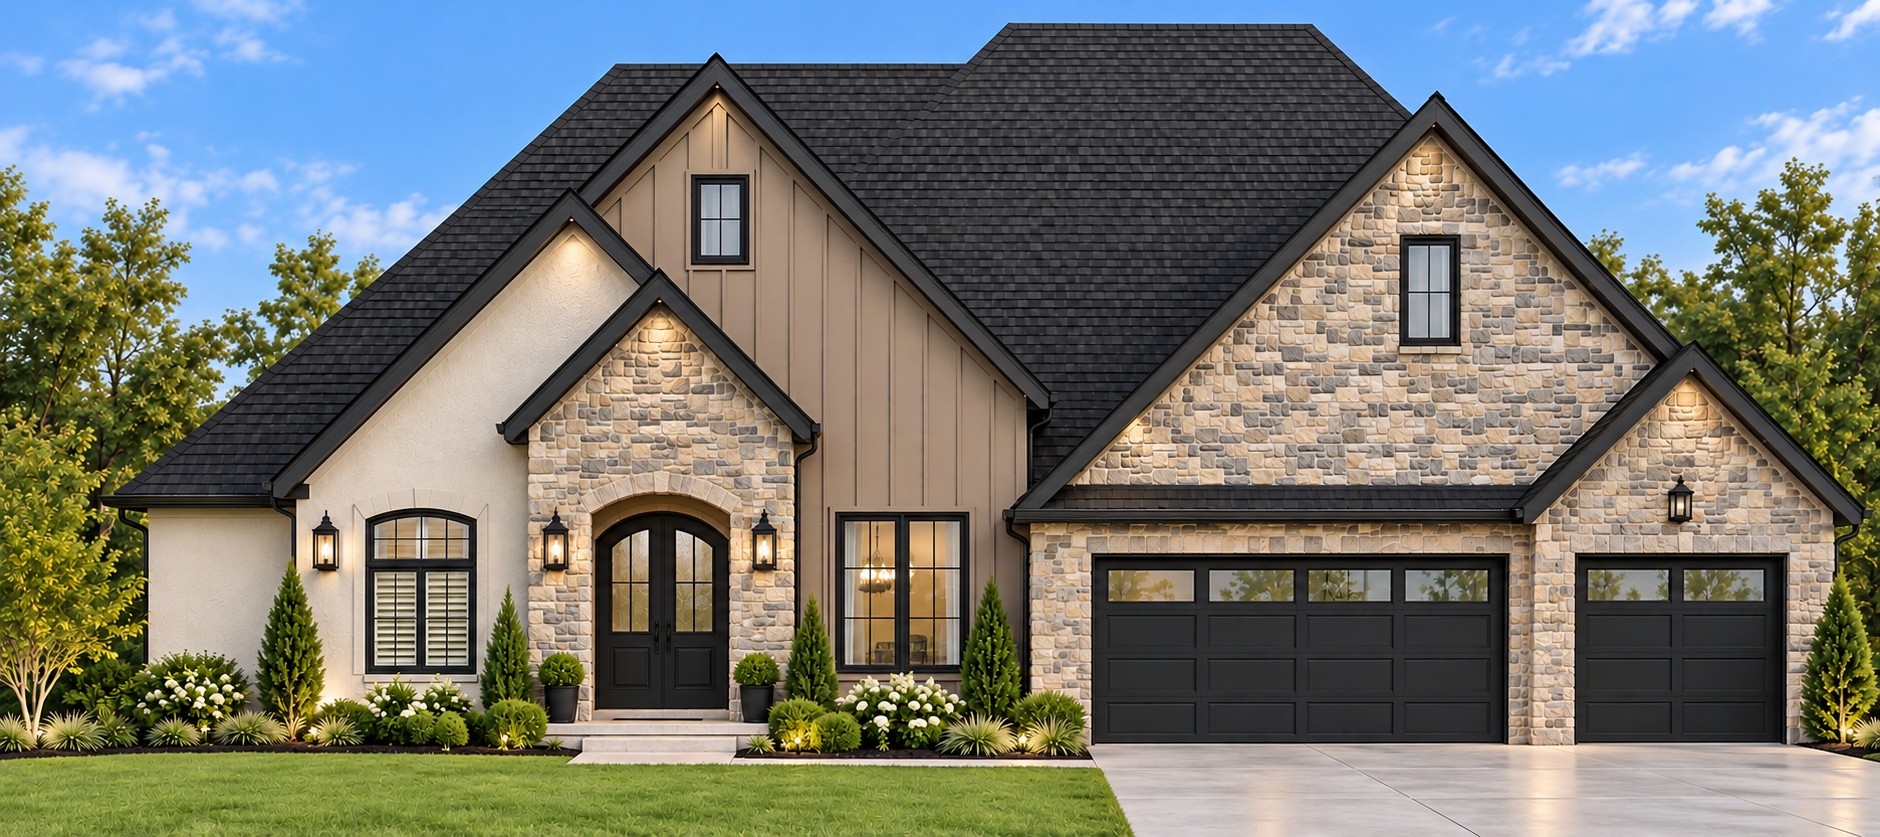
PHOTOS AND VIDEOS ARE FROM PREVIOUS MODEL. PRICES AND FEATURES ARE SUBJECT TO CHANGE AT ANYTIME WITHOUT NOTICE.
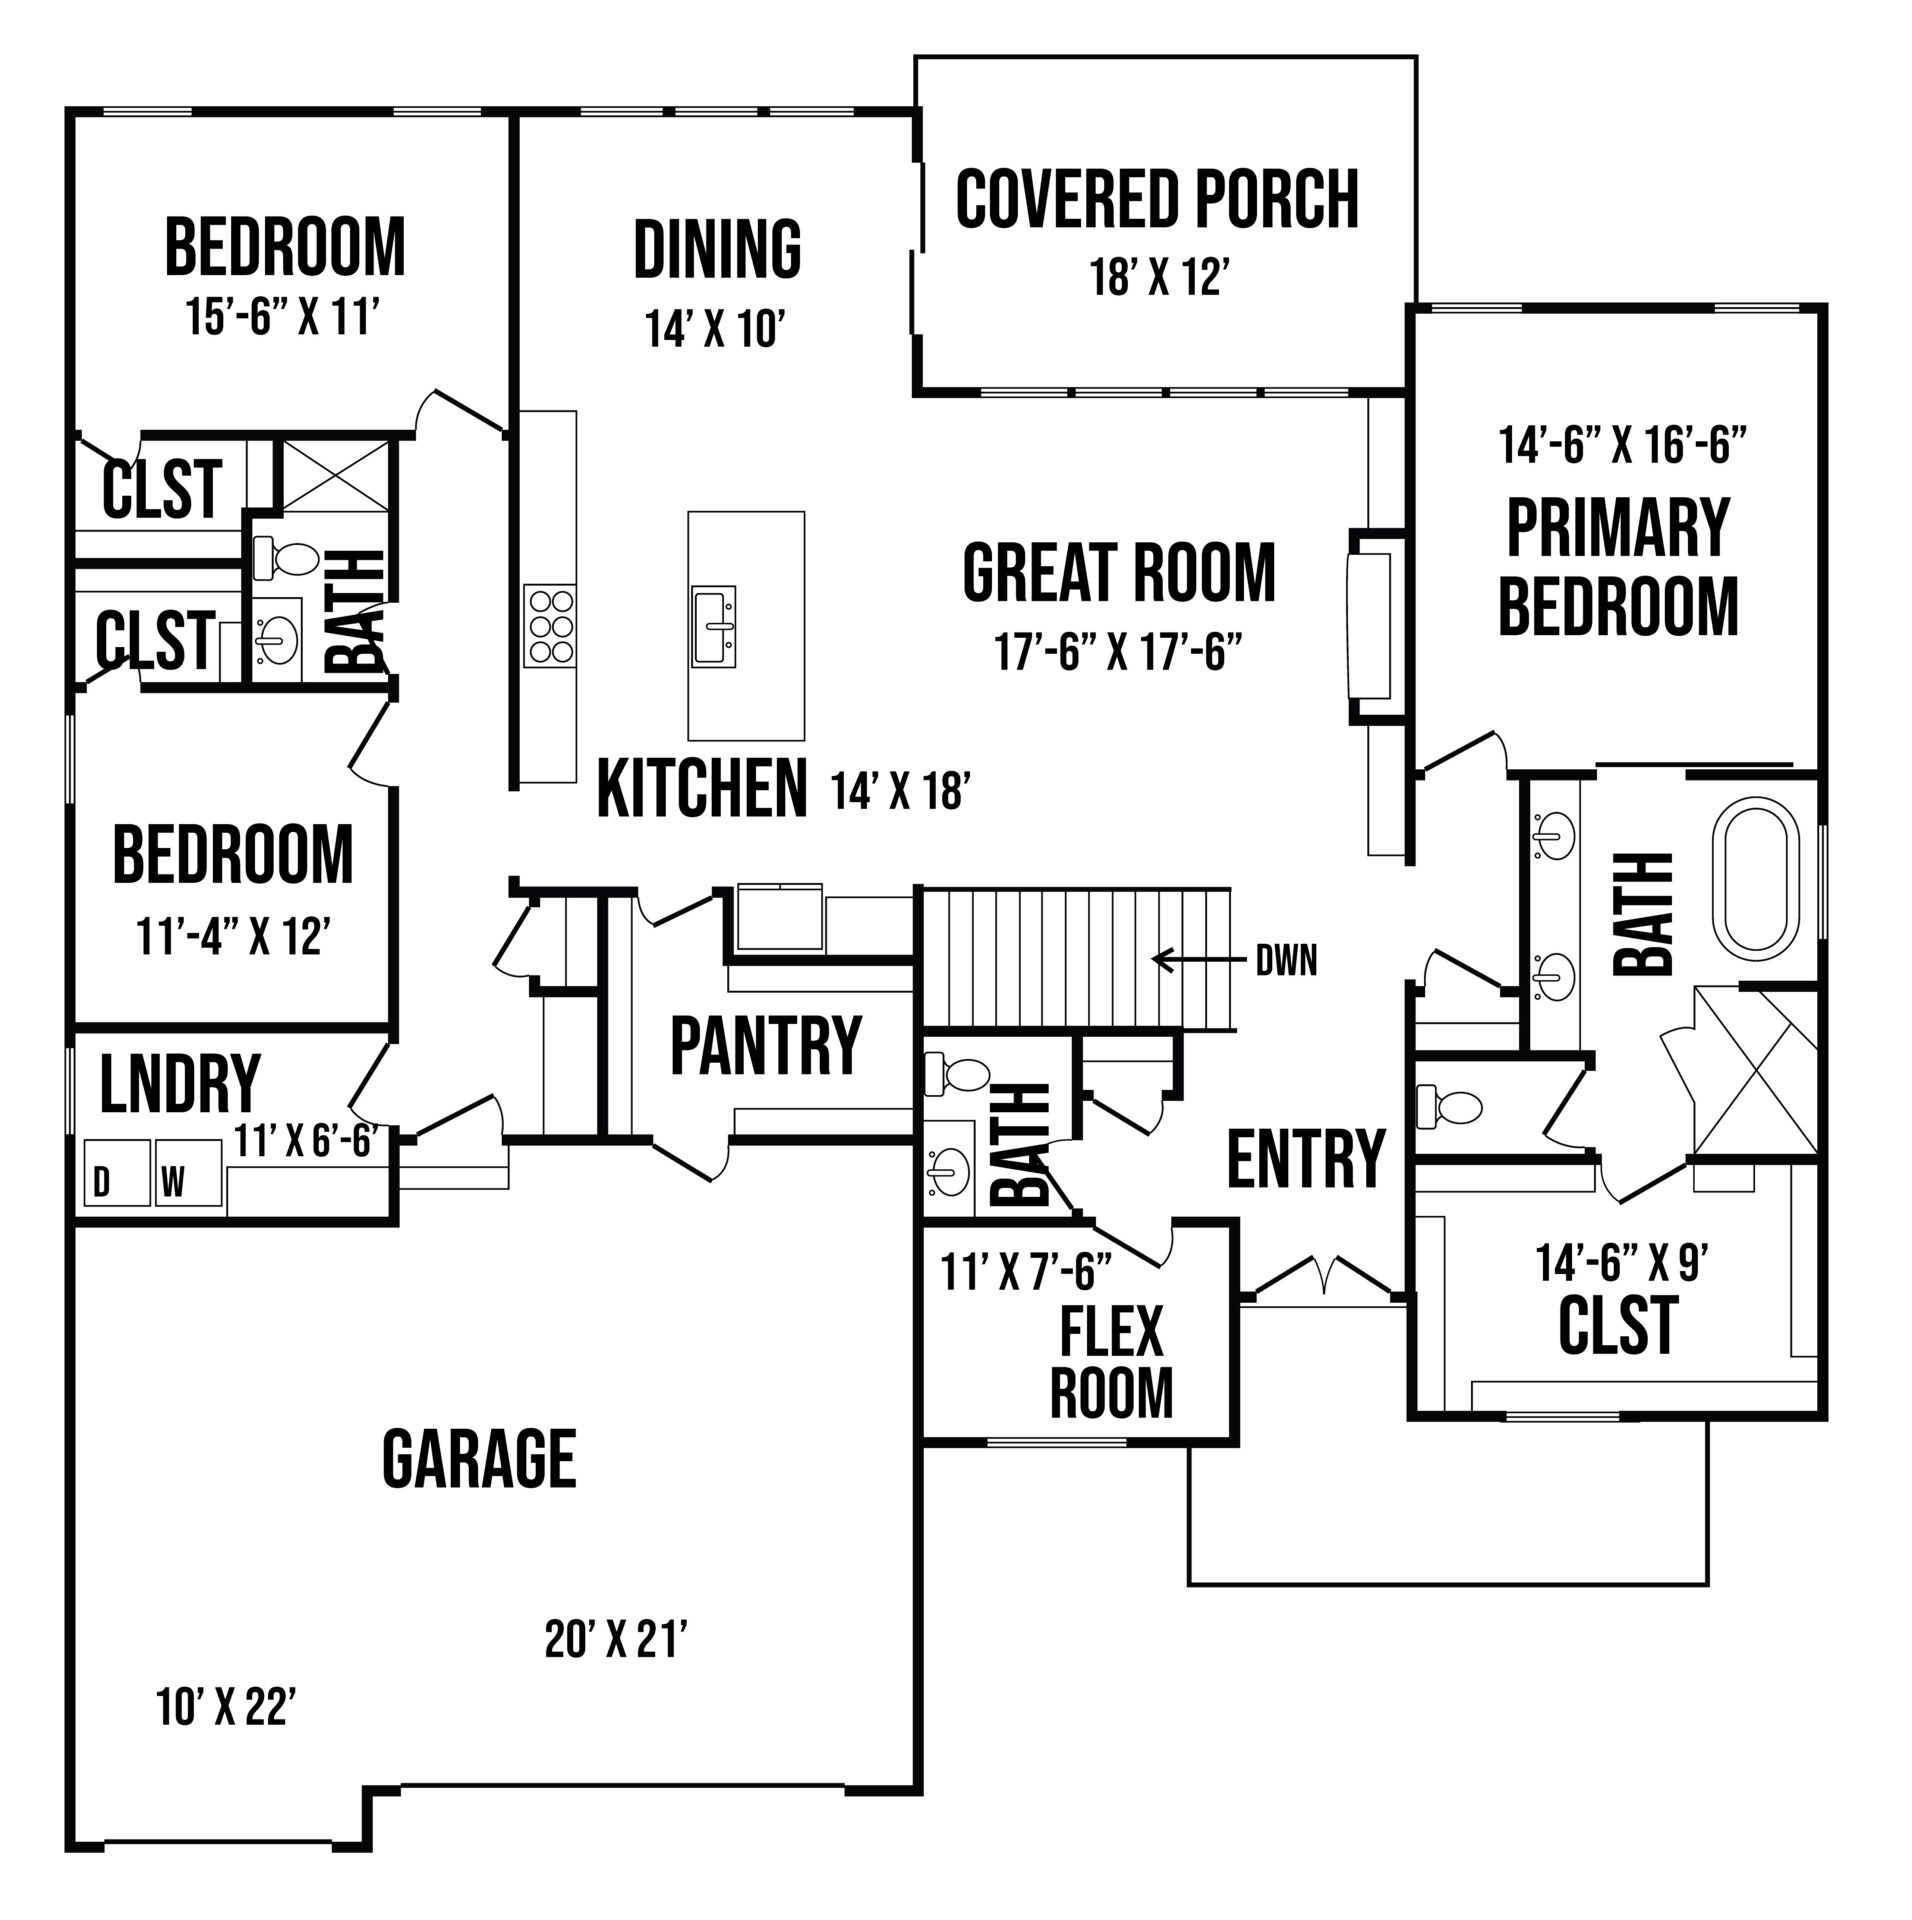
View Bentley floor plan for more details.
Directions: From I-35 go west on 152 Highway then go north on North Booth Ave. continue into NE Shoal Creek Valley Drive.
Additional Features
Welcome to the Bentley plan! Beautiful ranch plan with spacious rooms, spectacular trim work and openness throughout. Three bedrooms, 2.5 full bathrooms. The kitchen offers a spacious island, granite countertops and walk in pantry, as well as a mud room off the entry. The exterior features Wood features and stone. Entertain easy out on your covered patio.
Lot 39
Style Ranch
Plan Bentley
General Description
Sub Div Eagle Pointe at Shoal Creeke
Type Ranch
Bdrms 3
Baths Full 2
Baths Half 1
Age Description Under Construction
Year Built 2026
Sqft Main 2,391
Sqft Main Source Builder
Sqft Tot 2,391
Interior Features
Fireplace? Y
Fireplace Description Gas, Great Room
Basement Y
Basement Description Full, Unfinished, Full Dig
Dining Area Description Breakfast Room
Utility Room Main Level
Other Room Great Room, Main Floor Master
Interior Features Kitchen Island, Pantry, Sump Pump, Walk-In Closet, Wood Floor, Granite countertops in Kitchen and Master Vanity
Equipment Ceiling Fan(s), 96% Eff HVAC, Humidifier, Stainless Steel Package (Dishwasher, Microwave, Rng/Oven- Electric), Disposal, Gar Door Opener(s),
Additional Features
age New
basement Full, Full Dig with 9' - 10' ceilings
construction
Stucco, Stone & Frame
cooling Gas Furnace with 14 seer heat pump
dining
Large Breakfast Room and Eat in Kitchen
Extra Features elevation soffits lights, stair lighting, all floors are glued/nailed and screwed down
exterior
Covered Patio
floorplan
Ranch
garage 3 car
Front Entry
heating Heat pump / Gas Furnace
hoa Home Owners Association includes interior
Walk-in Pantry, Walk-In Closet, Wood Floor
Windows Low E Reflective Glass and Argon Gas Insulated Windows
Laundry Master Bedroom Level
water City/Public
sell Cash, Conventional, FHA, VA
Master Bathroom Includes a MUST SEE Walk Thru Shower with multiple Shower Heads
Amenities Club House, Exercise Room, Golf, Play Area, Swimming Pool, Tennis Courts
Liberty School District
Students receive the finest education with the benefit of schools located in the award-winning, AAA rated Liberty Public School District. K-5 students enjoy a rich educational experience at the new Liberty Oaks Elementary, located at the center of The Village at Shoal Creek Valley. Elementary students living in The Preserve neighborhood, homes north of Highway 152, attend school at Shoal Creek Elementary.
Liberty Oaks Elementary (K-5): 8150 N. Farley, Kansas City, MO 64158
Shoal Creek Elementary (K-5): 9000 Flintlock Road, Kansas City, MO 64157
Middle School (6-7 Grades):South Valley Middle School, 1000 Midjay Dr., Liberty, MO 64068
Junior High (8-9 Grades): South Valley Junior High, 800 Midjay Dr., Liberty, MO 64068
High School (10-12 Grades): Liberty Senior High School, 200 Blue Jay Dr., Liberty, MO 64068
For Liberty Public School District information, visit: www.Liberty.k12.mo.us